
Pergola Construction in Midlothian, VA: What Holds the Structure Up
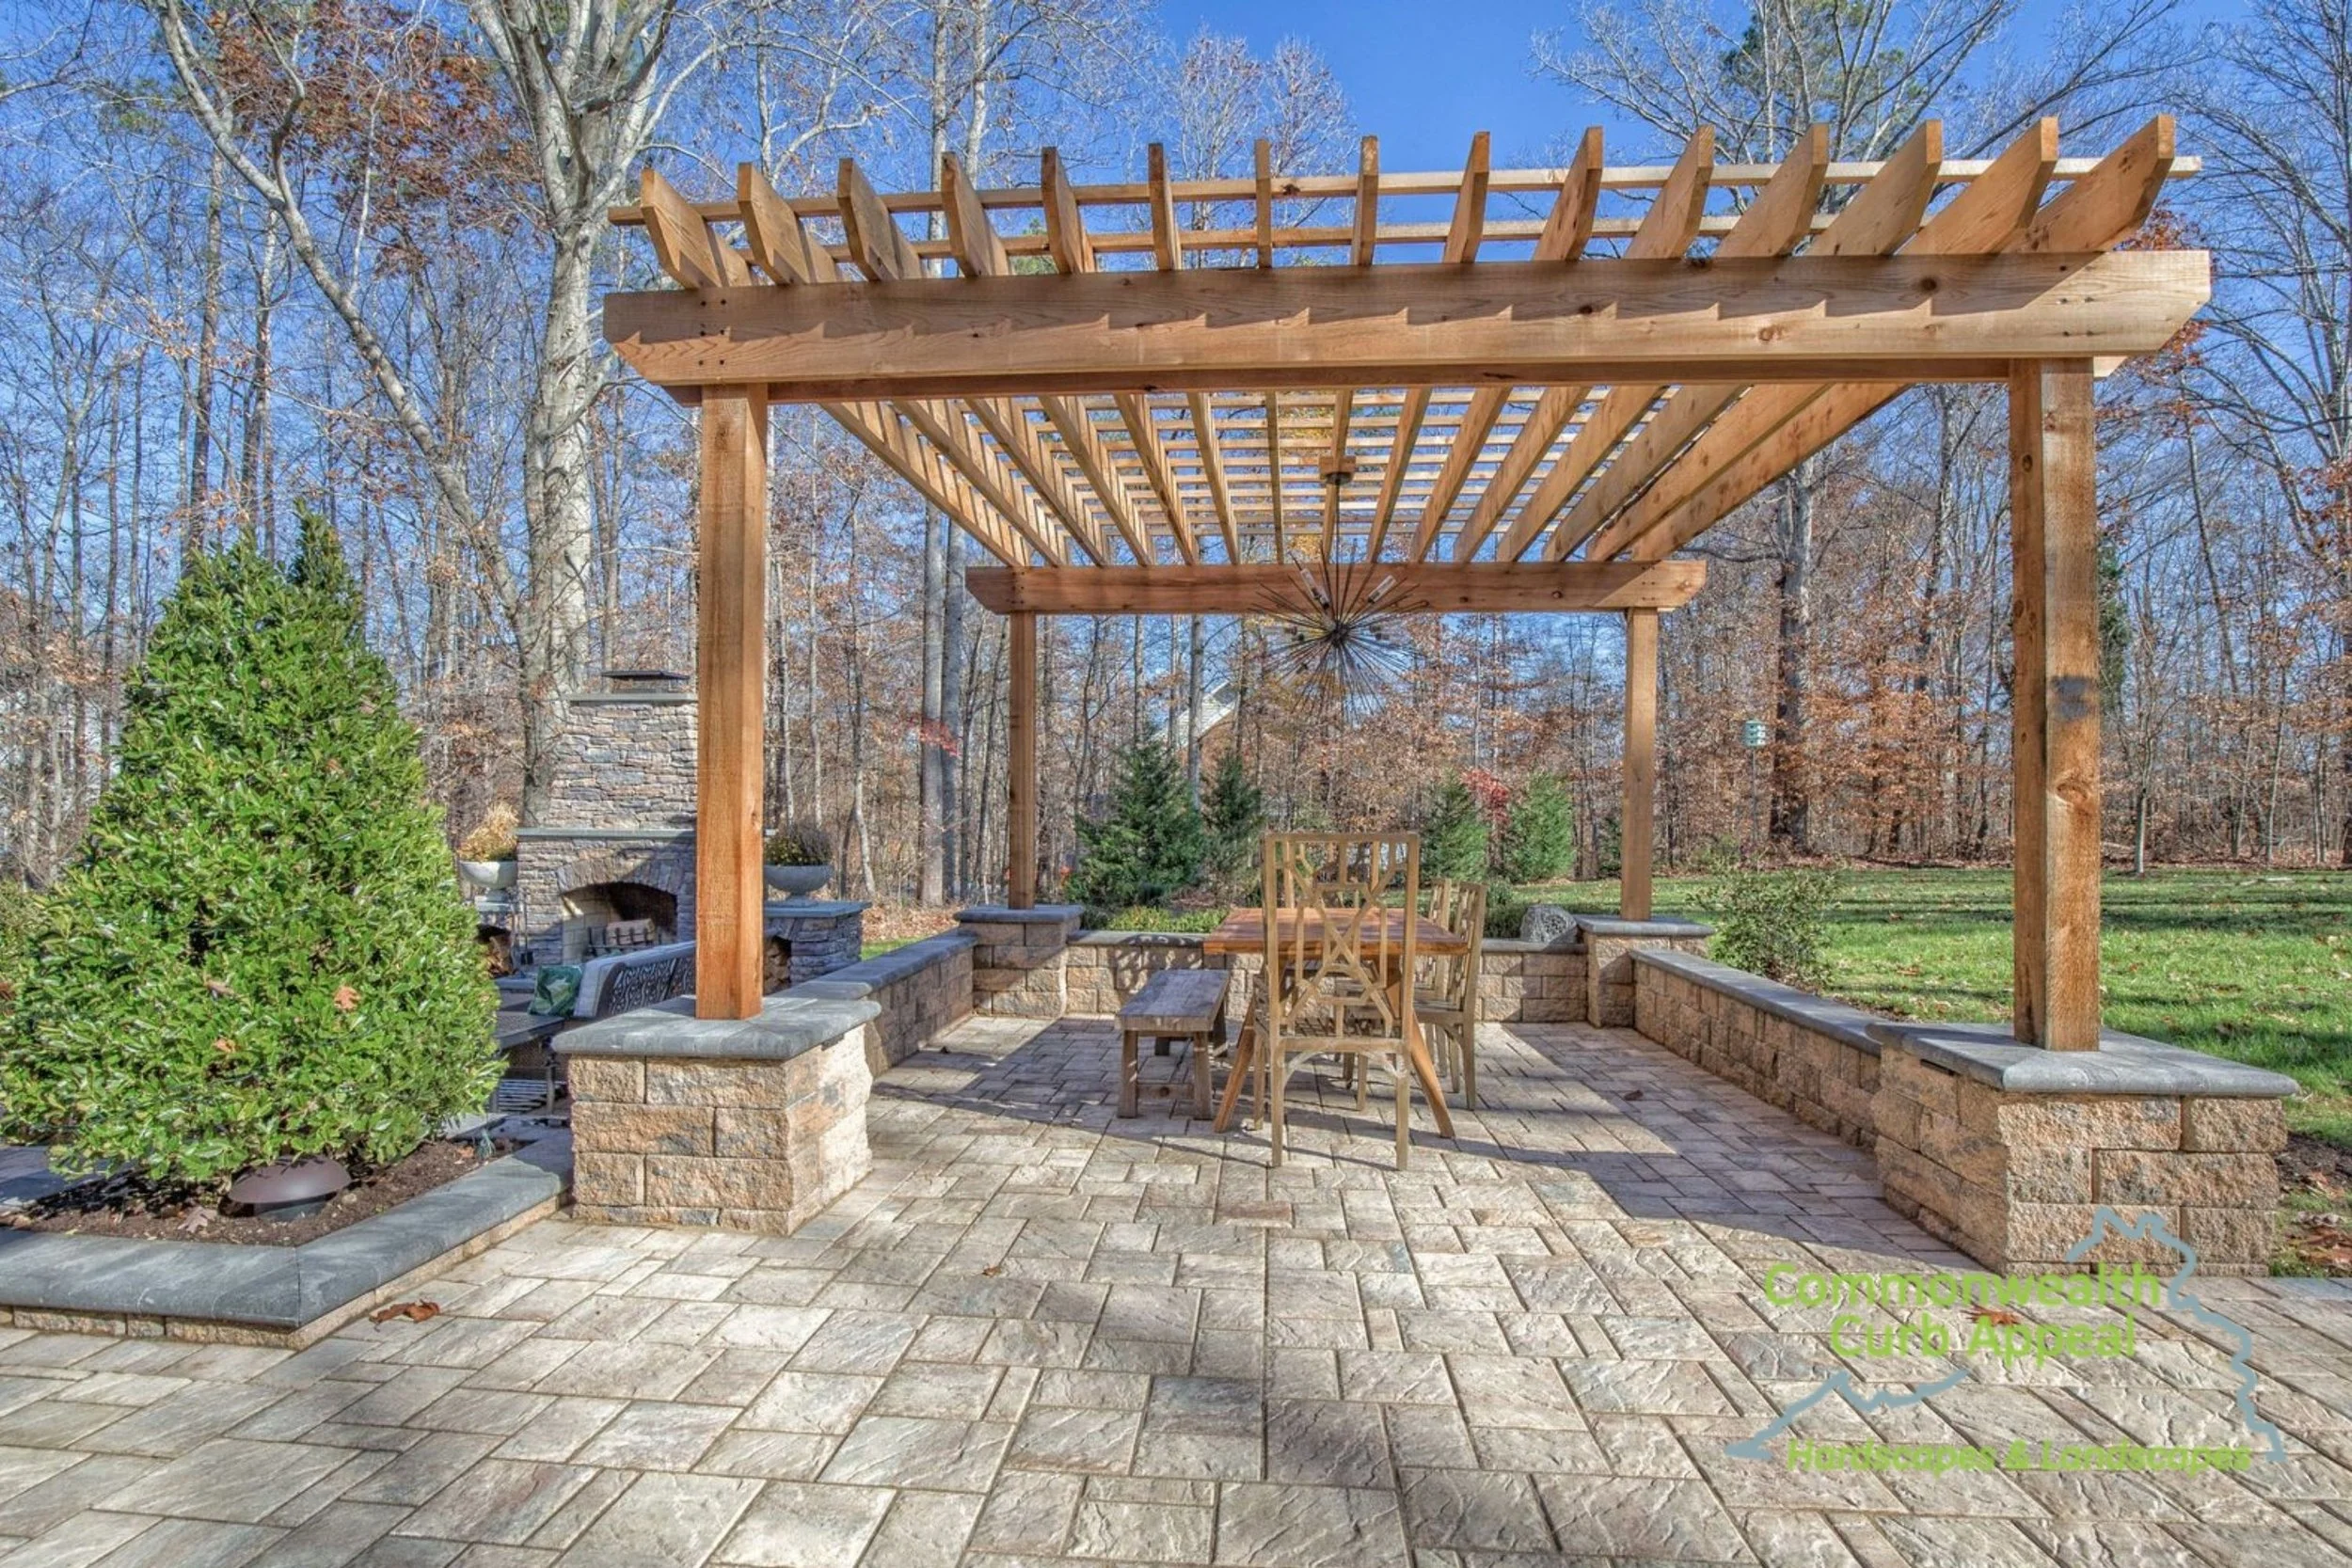
Shade is the reason homeowners in Midlothian, VA start asking about pergola construction, and structure is the reason some of those pergolas still stand straight a decade later. A pergola looks like a simple assembly of posts and beams.
What separates one that holds from one that racks and sags sits almost entirely below grade and inside the connections, and that is where this article spends its time.
With one lawn mower and a lot of determination, Josh Goff started Commonwealth Curb Appeal in 2004 as a way to make a living while spending time in the great outdoors. In 2007 he traded the lawn mower for masonry and carpentry skills and began building outdoor living spaces, and that building background shapes how every structure we put up is engineered and joined.
What Actually Holds a Pergola Up?
Footings hold a pergola up, and they are the part of the quote to read first. A pergola behaves like a sail: wind moves through the open top and pushes laterally on the posts, and the footing resists that push along with the uplift trying to lift the structure off the ground.
Proper construction means concrete piers poured below the frost line, sized for the span and the local wind load, with post bases that anchor into the concrete rather than sitting on it.
A structure bolted to the surface of an existing slab relies on that slab. Most residential patio slabs were poured with nobody imagining a roof above them.
Related: Transform Your Backyard: Pergola and Outdoor Lighting Solutions for Richmond, VA and Midlothian, VA
What Does Midlothian Clay Soil Decide About Pergola Footings?
Midlothian clay soil decides how deep and how wide pergola footings need to go. Chesterfield County soils run heavy on clay through much of Midlothian, which holds water and moves through a wet spring, so footings go below the frost line with enough bearing area for the post spacing and a belled base where the soil is soft.
Bolting a post to an existing slab instead transfers all of the uplift into four anchors set in four inches of concrete, which is a common reason a structure starts to rack after a few seasons.
How Does Span Change the Size of Pergola Timber?
Span changes the size of pergola timber directly, and it is the calculation people skip. The distance between posts sets the depth of the beam that carries the load across it, and doubling a span does far more than double the demand on that beam.
Homeowners tend to ask for fewer posts because posts feel like clutter, which pushes the beam size up and the cost with it. The sensible middle is enough posts that the timber stays a reasonable depth and few enough that furniture fits between them.
Settling that on a drawing, with the furniture drawn in, is faster than settling it on site.
Where Should Pergola Posts Land?
Pergola posts should land out of the walking lines and out of the seating. A post in the middle of the route from the back door to the grill gets resented for years. We set the post grid around how the space gets crossed, then size the beams to suit, rather than the other way round.
Which Pergola Material Suits a Virginia Climate?
Western red cedar, pressure-treated pine and powder-coated aluminum all suit central Virginia, but they age very differently through our humidity. Cedar holds its line and weathers to a soft silver if left alone, or keeps its color on a refinishing schedule. Treated pine costs less to buy, asks more of you over time, and moves more as it dries.
Aluminum gives the longest maintenance-free life and the crispest line, and it is what most motorized louvered systems are made from. Fiberglass systems sit alongside aluminum as a low-upkeep option at a higher opening price. The honest conversation starts with how much upkeep you intend to do.
How Is a Pergola Detailed So Water Leaves It?
A pergola sheds water through detailing at every horizontal surface, the rafter tails and the post bases. Rafter tails get a cut angle so runoff leaves the end grain rather than wicking into it, and post bases stand on standoff hardware that lifts the timber clear of the concrete.
Beam tops on a heavy structure take a thin metal cap, hidden from below, which adds a decade to the member that takes the most sun and rain, and none of this shows in a rendering while all of it shows in year eight.
How Do You Choose Between a Pergola and a Pavilion?
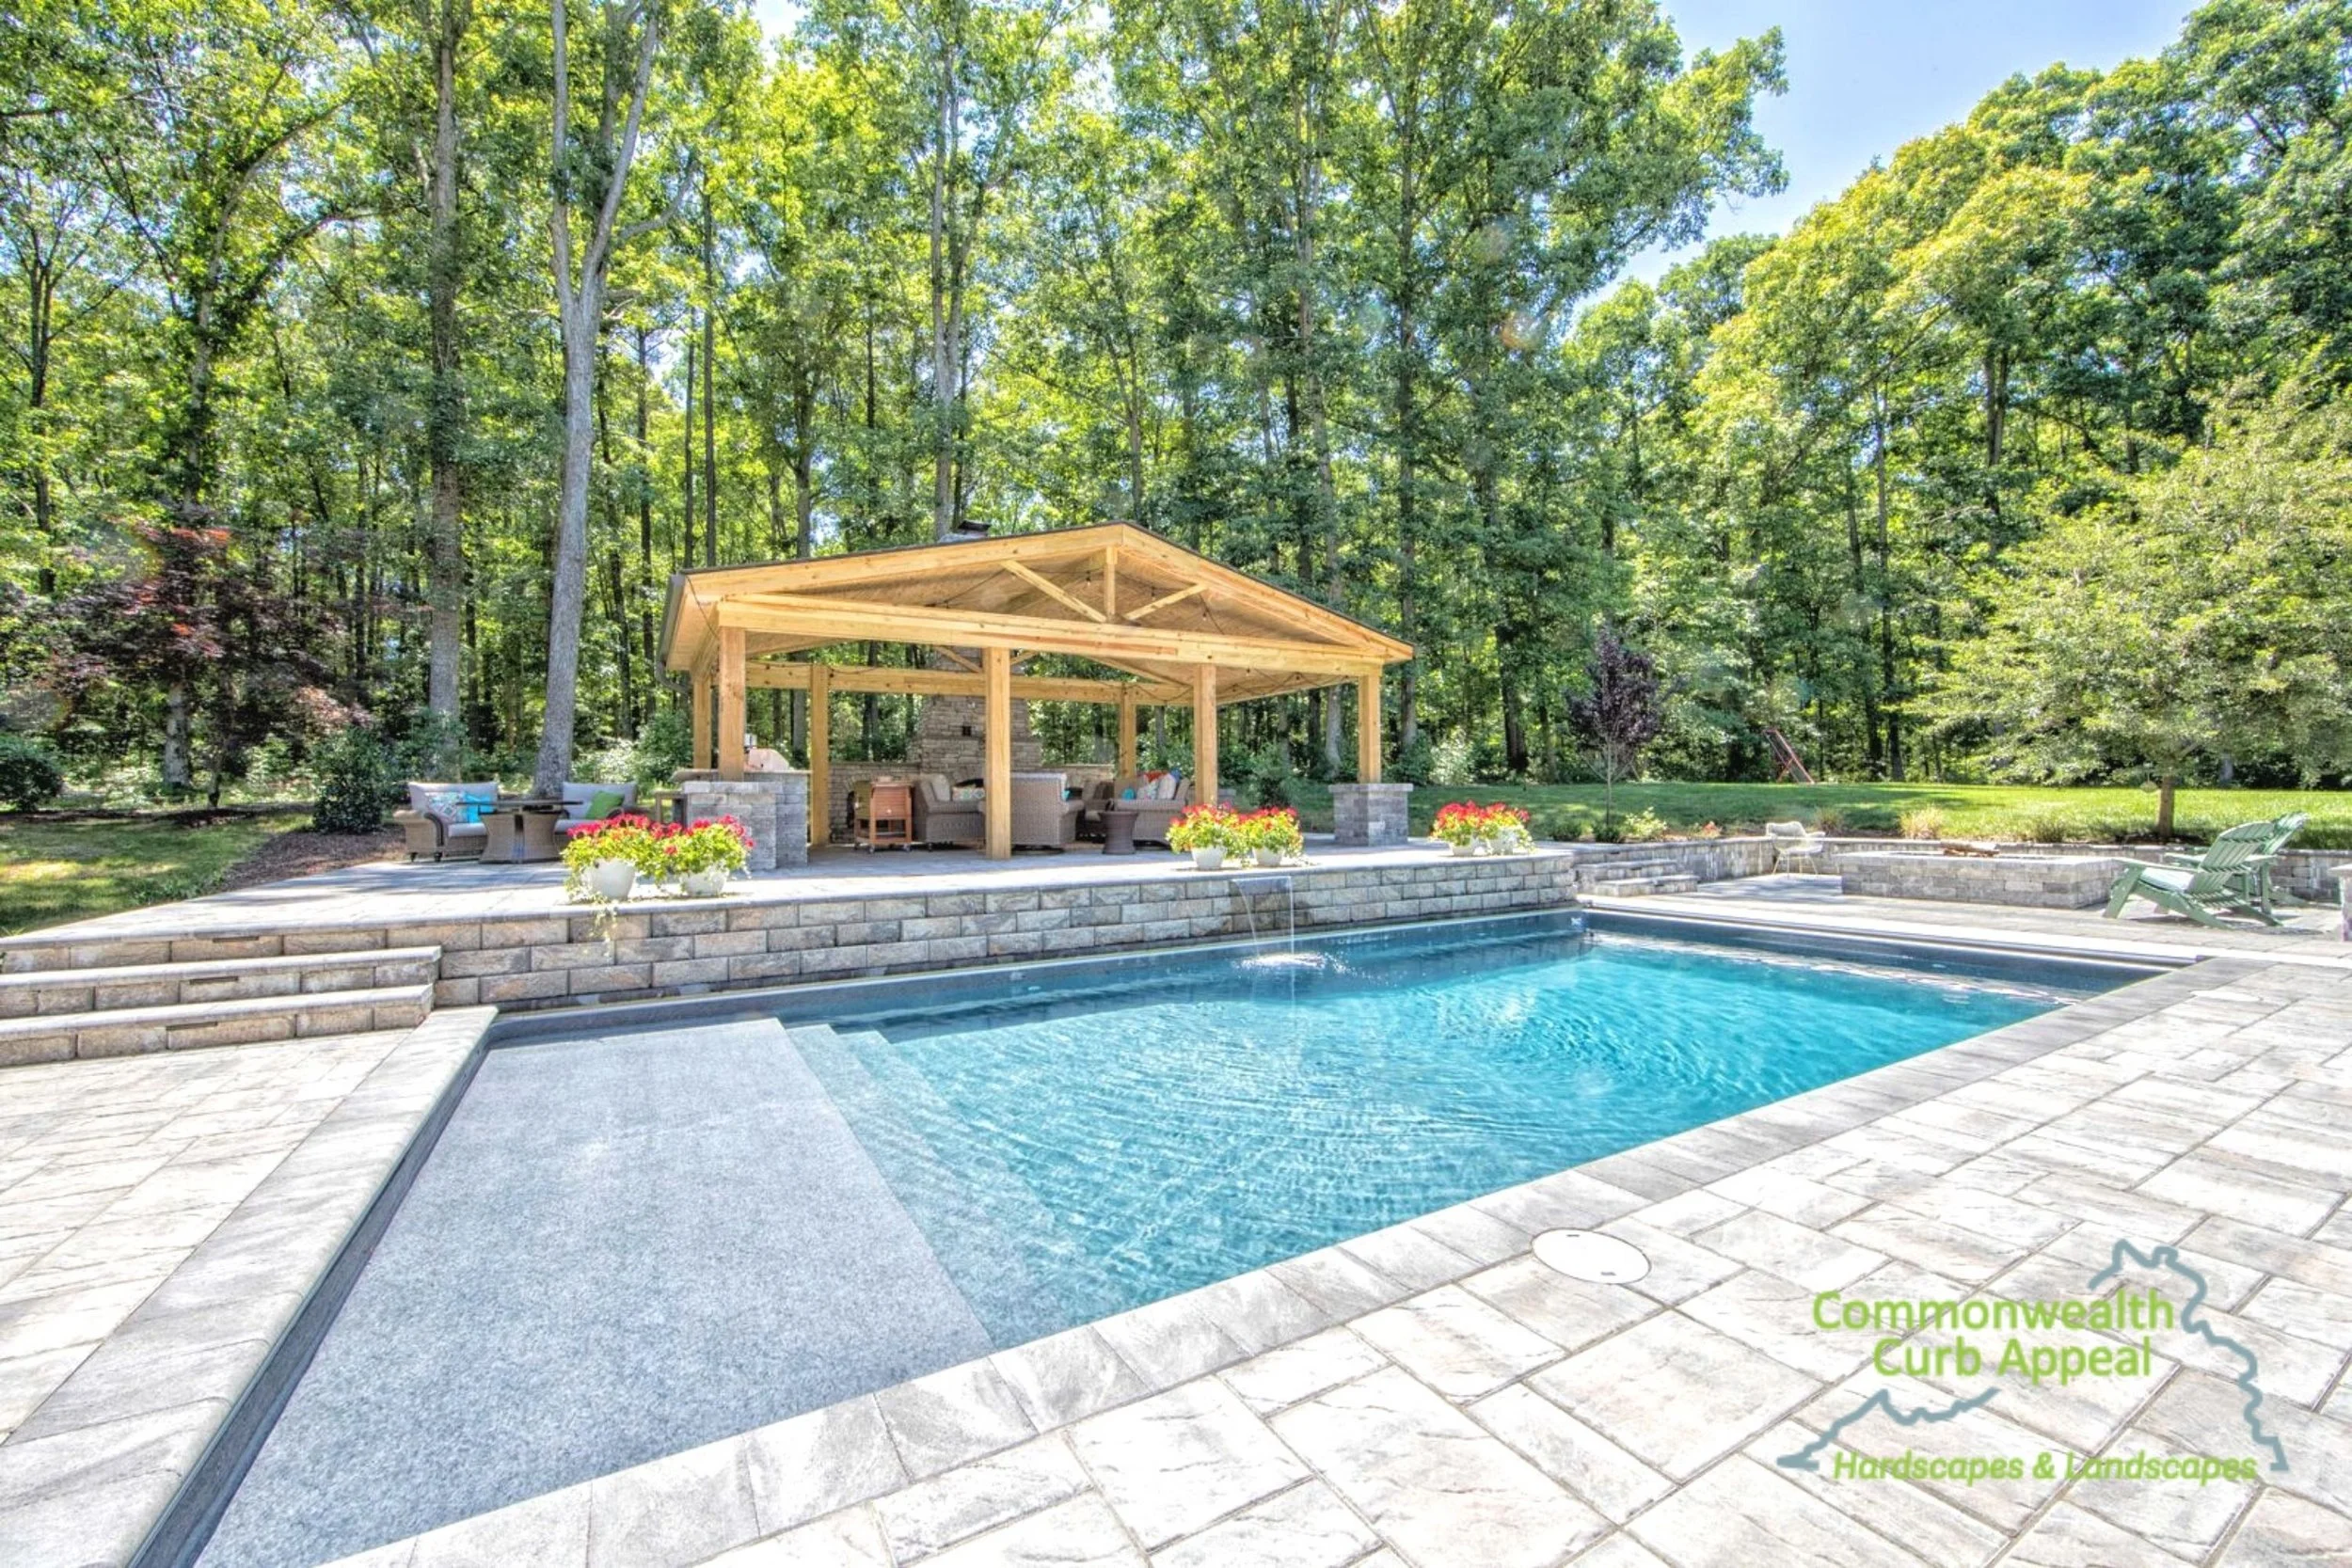
The choice between a pergola and a pavilion comes down to whether you want to be outside in the rain. A pergola filters the sun and leaves the sky visible, which suits a dining terrace used on fine evenings. A pavilion carries a solid roof, sheds water, and turns the space underneath into something closer to a room that happens to be outdoors.
Pavilions cost more because the roof load changes the whole structure beneath it, and they need a real drainage plan for the water coming off. Plenty of properties want one of each in different places. Deciding that early keeps the two from competing for the same corner.
What Do Louvered Pergola Systems Change About the Design?
Louvered pergola systems move the shade question onto a switch. We offer StruXure pergolas, whose roofs open for sun, angle to cut afternoon glare and close to shed a summer storm from a smartphone app, so one structure covers conditions that would otherwise need two.
The trade is engineering and cost, since motorized systems are aluminum, carry their own structural requirements and need power run to them before anything is set.
How Does a Pergola Tie Into the Patio Below It?
A pergola ties into the patio below it best when both are built at the same time. When the paving and the structure are drawn together, the footings go in while the base is open, the paver cuts land cleanly around the posts, and any lighting or fan wiring runs in the same trench.
Building over a finished patio means coring through the surface, working around whatever base exists, and cutting stone in place. We do that work regularly and it turns out well. It is slower, though, and the post positions are constrained by what is already there.
How Should Pergola Lighting and Fans Be Planned?
Pergola lighting and fans should be planned with a junction in place before the beams go up. A fan needs a rated brace and a beam sized to carry its load and vibration. Neither is something to improvise once the structure is standing.
How Should a Pergola Relate to the House?
A pergola should relate to the house closely enough to look intended. Post spacing that echoes the window rhythm, beam heights that line up with the eave or the door head, and a finish that either matches the trim or contrasts with it on purpose separate a structure that reads as architecture from one that reads as a kit dropped in the yard.
This is genuinely a design question rather than a construction one. It gets settled on paper long before anything is cut. A drawing that shows the pergola against the back elevation of the house makes the relationship obvious in a way a plan view does not.
What Does a Pergola Do for the Way a Yard Gets Used?
A pergola gives an outdoor space a ceiling, and a ceiling turns an open patio into somewhere people settle. Furniture stops being arranged around the sun, and a dining table gains a defined place rather than floating on a slab.
On properties where the back of the house faces west, the difference between a usable terrace and an unusable one through July and August is frequently just overhead cover. That is a cheaper answer than rebuilding the patio somewhere shadier.
Related: Add Shade and Character to Your Paver Patio by Including a Pergola in the Manakin-Sabot, VA Area
How Does a Pergola Change What a Yard Costs to Keep?
A pergola usually lowers what a yard costs to keep, because a covered zone takes pressure off the lawn. The route to the grill becomes a defined surface, the furniture stops sitting on turf, and the wear pattern that used to appear every July stops appearing.
Planting around the structure shifts to part-shade species instead of the full-sun plants that struggled there before, which cuts replacement in the second and third summers.
What Should a Pergola Proposal Tell You?
A pergola proposal should tell you the footing size and depth, the post spacing, the beam and rafter dimensions, the fastening system at every connection, and the wind rating the structure is designed to. It should say who pulls the permit, what the finish is, and what maintaining that finish involves.
A document listing a size, a species and a number at the bottom describes an outcome rather than a structure. Two such documents offer no meaningful basis for comparison. The detailed version shows you what you are buying before the first hole is dug.
What Separates Two Pergola Quotes That Look Alike?
The buried and the bolted parts separate two pergola quotes that look alike. Compare footing diameter and depth, whether the posts anchor into concrete or sit on a surface, the actual timber dimensions rather than nominal ones, and whether hardware is rated for exterior use.
Ask each builder what wind speed the structure is designed to carry and who calculated it, and review the shade structures we build across Chesterfield County alongside a proposal to see what a complete scope includes.
Where Do Pergola Projects Usually Go Over Budget?
Pergola projects usually go over budget at the base, at the power, and at the change that arrives after the posts are up.
A patio that has to be extended to carry the footprint is real hardscape work, priced as such. Electrical for fans, heaters or lighting means a circuit run from the panel, and on a detached structure that trench is a line item of its own.
The third one is the expensive one. A homeowner sees the frame standing, understands the scale for the first time, and wants the structure two feet wider.
Moving a post after the footings are poured means rebuilding the foundation, so the time to test the footprint is with stakes and string before anything is dug.
How Long Does Pergola Construction Take?
Pergola construction itself takes a matter of days once it starts, while the overall schedule depends on everything around it. Footings go in and cure, the frame is raised, and the finish work follows. Permit review, material lead time on a louvered system, and any paving or grading that has to happen first usually set the calendar.
Autumn is a sensible window in central Virginia because the ground is workable and the structure is standing before the following spring. That is when people actually want to sit under it. Starting the design in late summer keeps permit review from pushing the build into winter.
What Pergola Maintenance Should Be Planned From the Start?
A cedar or pressure-treated pergola needs a finish cycle planned from the start, and in Virginia that means every two to three years on the sun-exposed faces and a little longer on the shaded ones.
Planning it at design time changes rafter spacing so a brush reaches between them, keeps posts far enough off planted beds to get a ladder in, and favors a penetrating oil that refreshes without stripping over a film coating that eventually has to come off.
Aluminum and fiberglass systems trade that cycle for a higher opening price, which suits some households and not others.
Plan Your Pergola Construction Before Next Summer
Walk the space with us and we will show you where a structure would sit, how the posts would land around your furniture, and what the footings require.
Commonwealth Curb Appeal puts the span, the material and the connection detail in writing, so the structure you buy is judged on the parts that carry the load. Schedule your pergola construction consultation with Commonwealth Curb Appeal.
In Summary
Does a pergola need a permit in Chesterfield County?
A pergola in Chesterfield County typically needs a permit, and the trigger is generally the footing and the structure size rather than the roof style. Commonwealth Curb Appeal handles the drawings and the submission as part of the project rather than handing a homeowner a form.
Can a pergola be added over a patio that is already finished?
A pergola goes over a finished patio when the post positions land where the existing base allows rather than where the design would ideally place them. We core through and set proper footings rather than surface-mounting to a slab nobody sized for uplift.
How much shade does a pergola actually give in Virginia?
A pergola's shade in Virginia depends on rafter depth, spacing and which way the members run. A conventional open top gives dappled cover through the middle of the day, while a louvered top closes completely when an August storm arrives.
With one lawn mower and a lot of determination, Josh Goff started Commonwealth Curb Appeal in 2004 as a way to make a living while spending time in the great outdoors.
In 2007, he traded the lawn mower for masonry and carpentry skills and began building outdoor living spaces. By 2015, he was named among the Top 40 Under 40. Over the years, the company has grown into the full-service landscape design and build firm it is today.
